
Introducing the B140 project
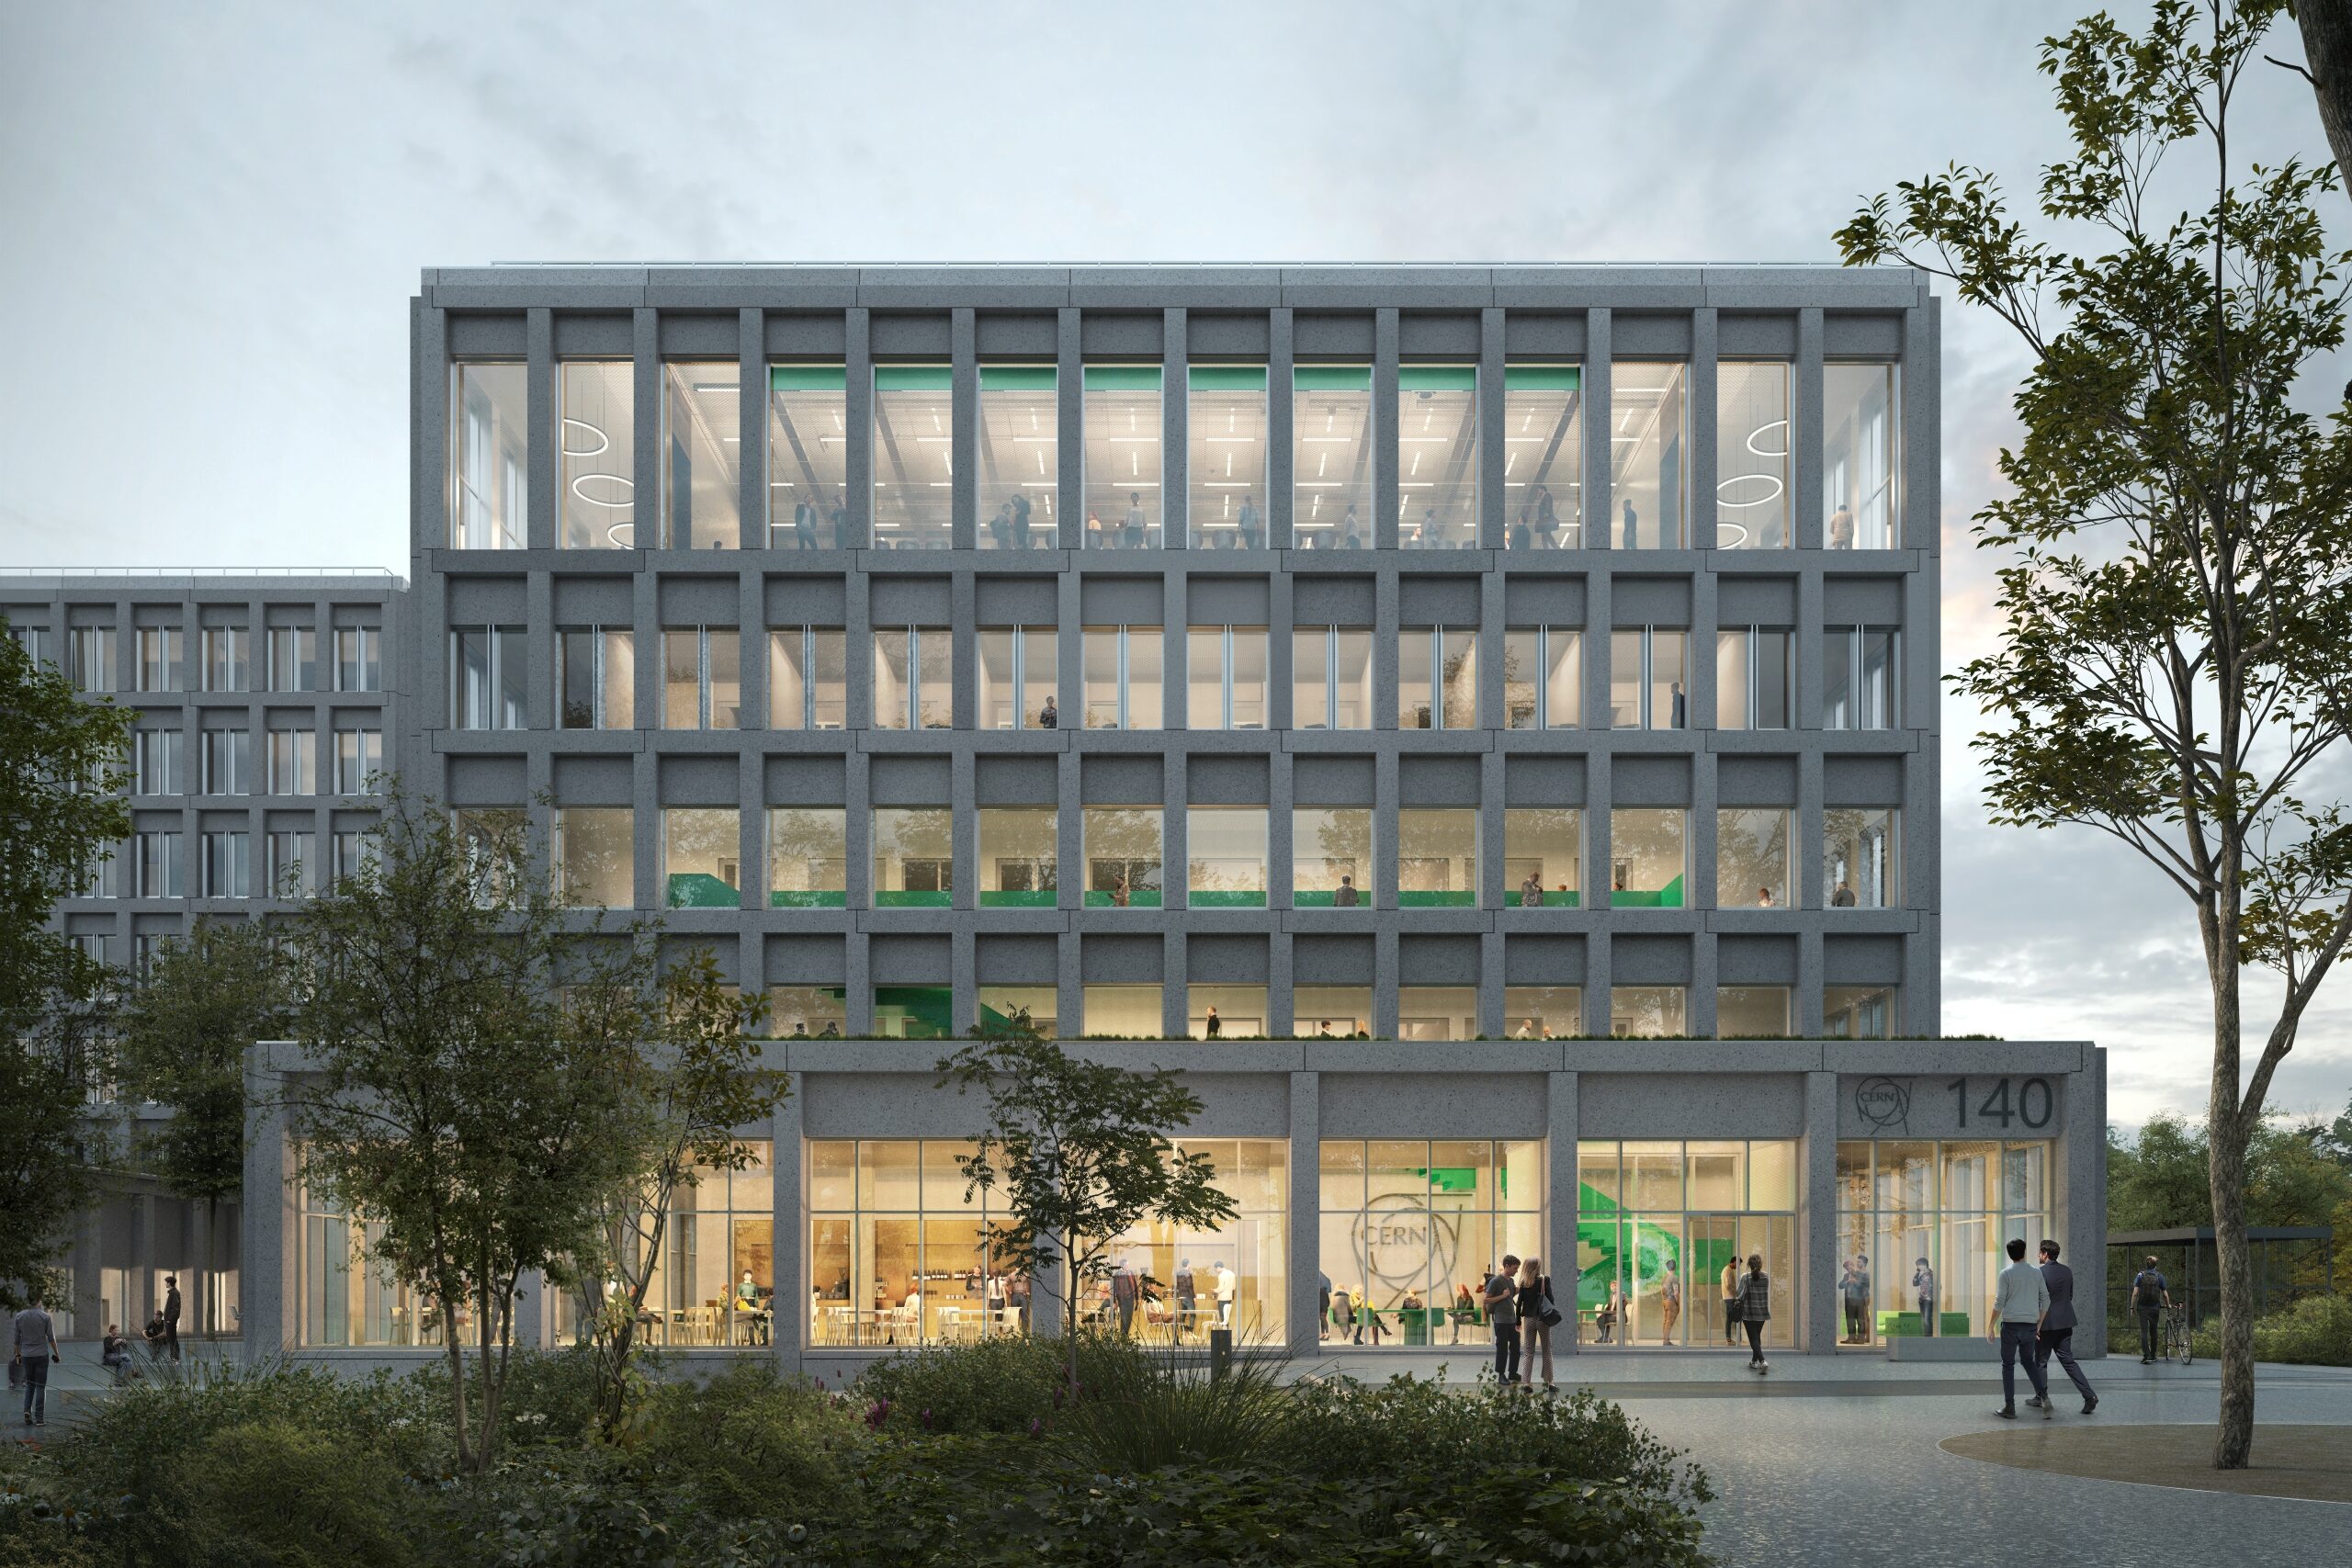
Building 140 will be a flagship building at the heart of CERN Meyrin site. The project will be developed in two phases.
Phase 1 focuses on providing office space, laboratories, and workshops which will benefit the EP department. Phase 2 will house the CERN Learning Center, part of the International Relations sector, a Council room for the Directorate, and a cafeteria, following the demolition of older existing buildings.
Approved at the Finance Committee in September 2024, a contract for the provision of consultancy services and work supervision for the construction of the new B140 was awarded to KAAN Architecten (Rotterdam, Netherlands), in joint venture with local firms FRES Architectes and TEKHNE (Geneva, CH).
With a compact and functional design spanning 15,600m², B140 is a state-of-the-art, sustainable facility designed to enhance the campus’s urban identity by bringing together key activities in a single hub. Strategically located near Entrances A, B and C, the building will serve as a highly visible landmark, strengthening connections across the campus while symbolising its architectural evolution. Conducted by SCE-PPM, the project is entering the exciting design development phase. Looking forward for this innovative hub for CERN’s community, reflecting its mission of advancing scientific excellence and fostering knowledge exchange.