
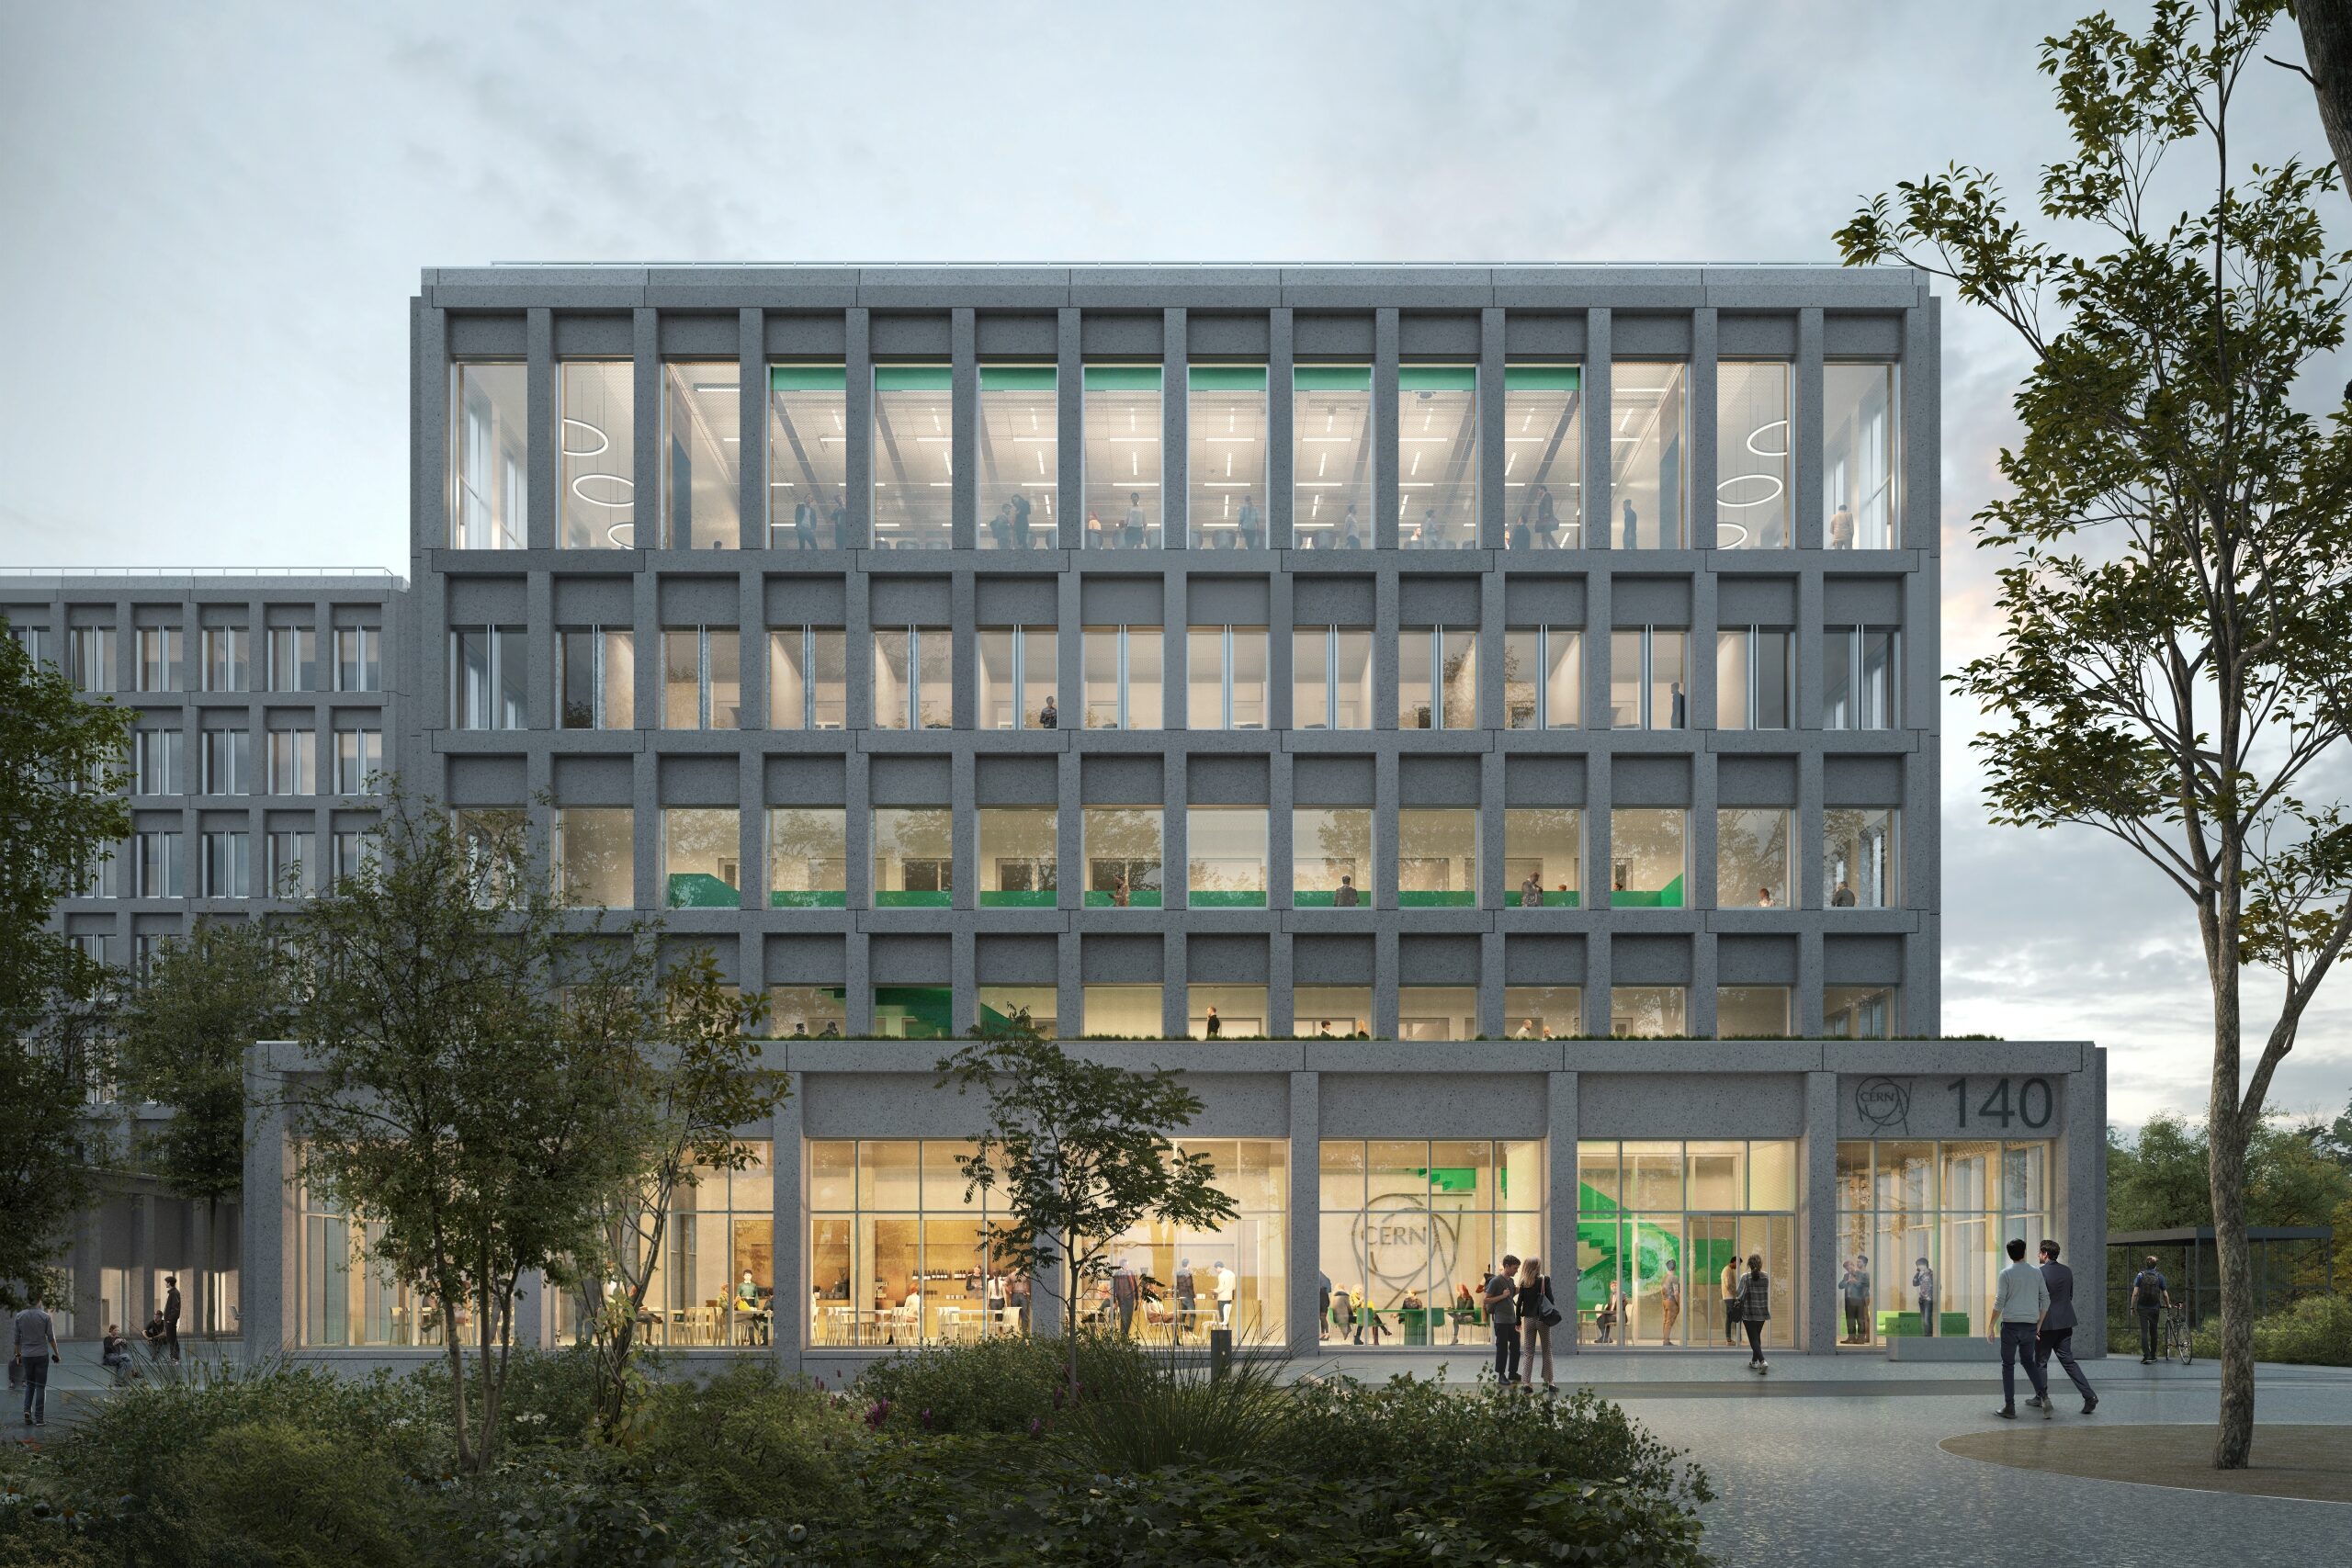
CERN Building 140
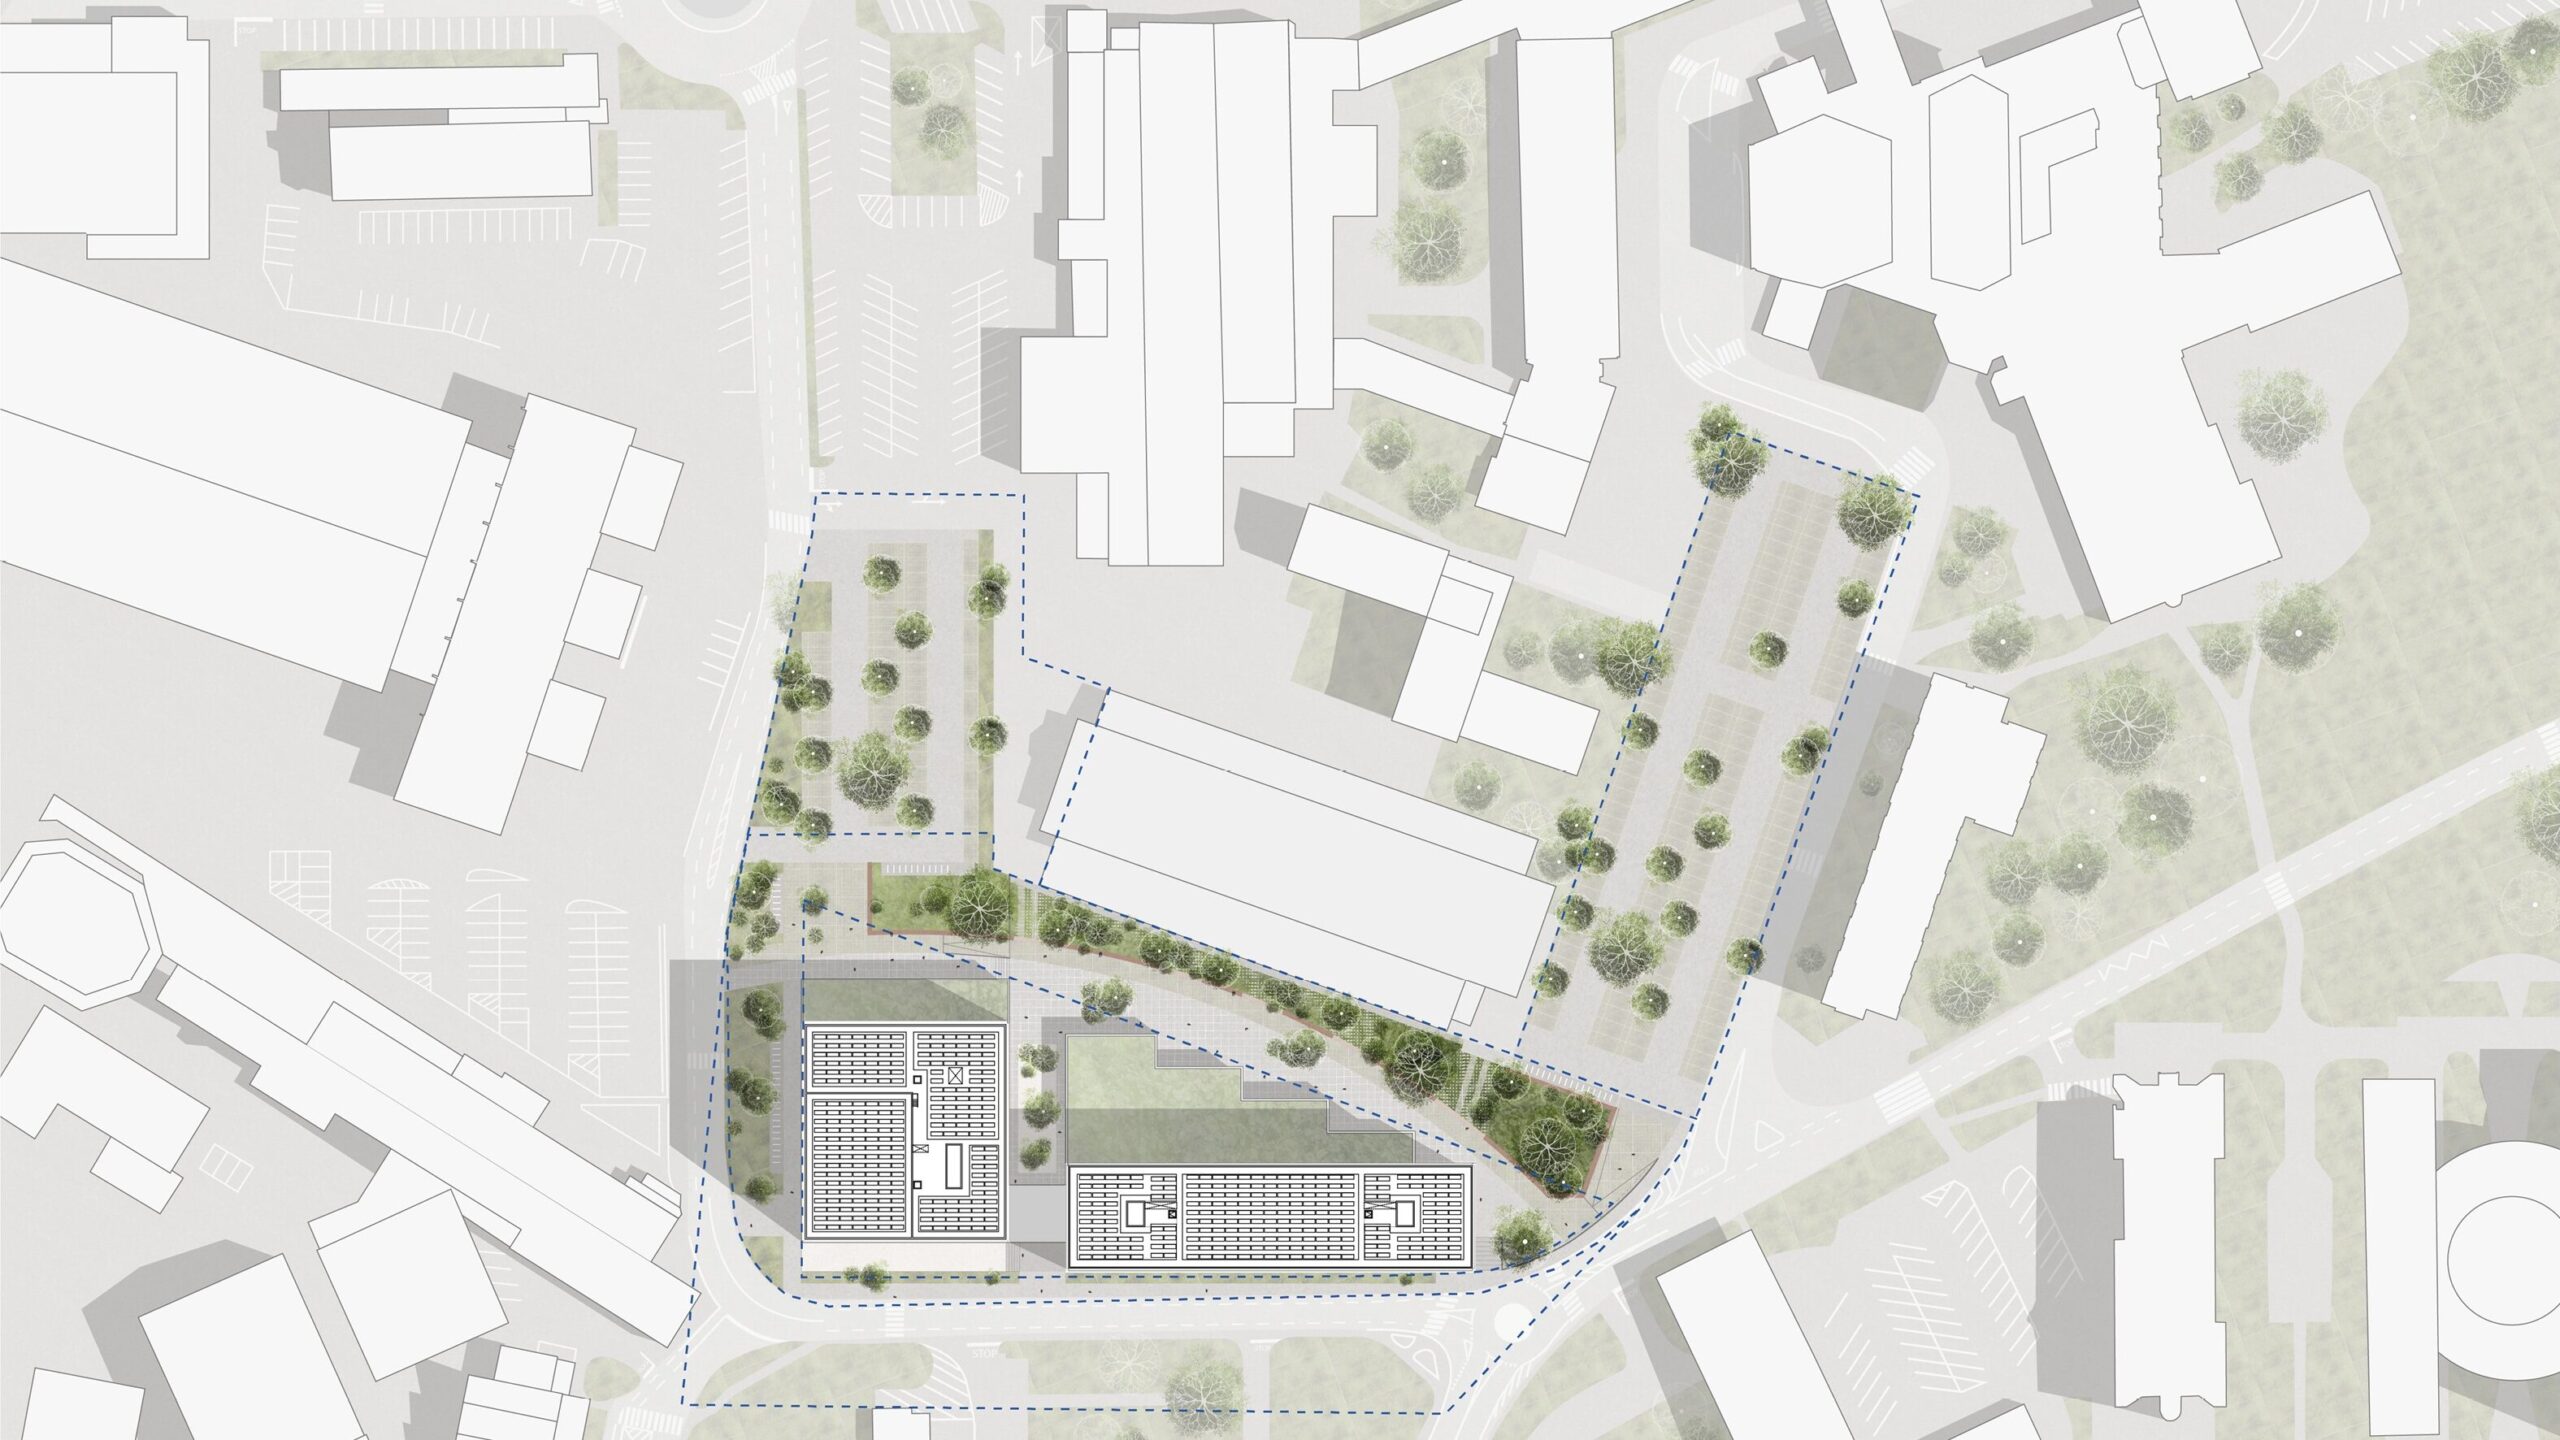
Strategically located at the heart of the Meyrin campus, Building 140 will serve as a central and highly visible landmark, strengthening the connection between key areas of the campus.
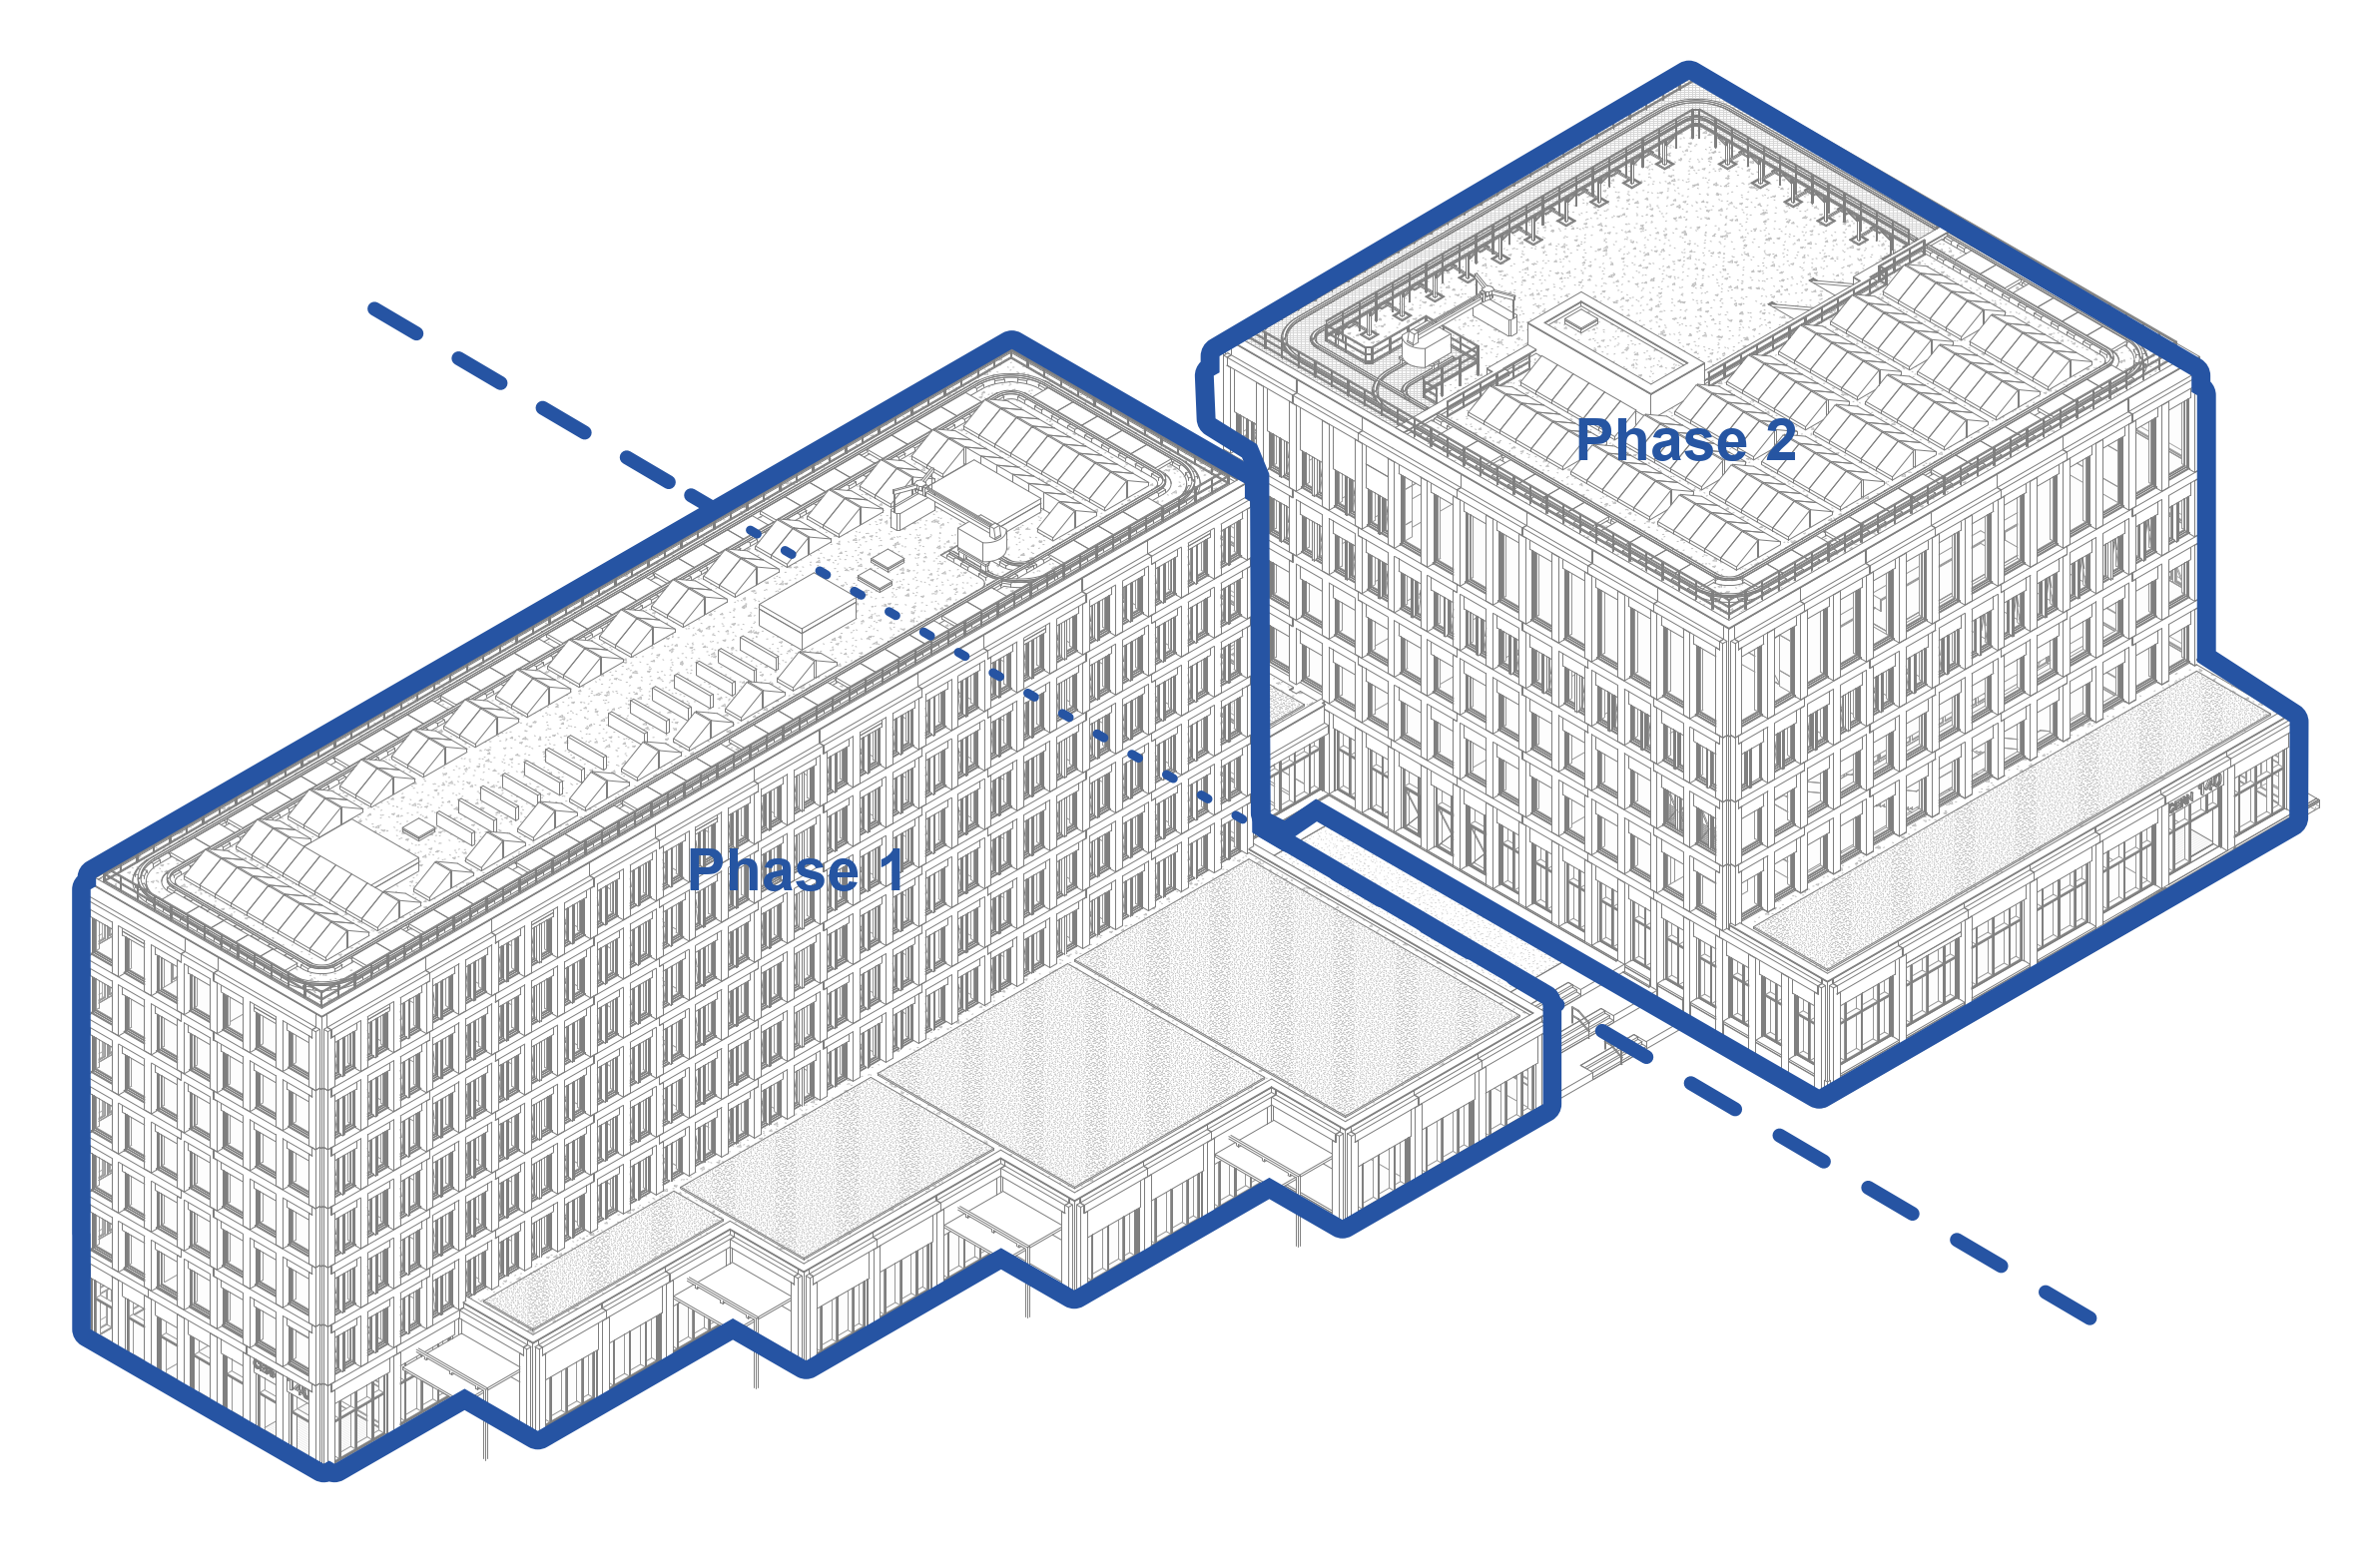
Developed in two phases, the project will initially provide office space, meeting rooms, laboratories and workshops for the Experimental Physics (EP) department. The second phase will include the CERN learning centre, offices and workshops for the Stakeholder Relations sector, a new council room and a cafeteria.
An Architectural Landmark
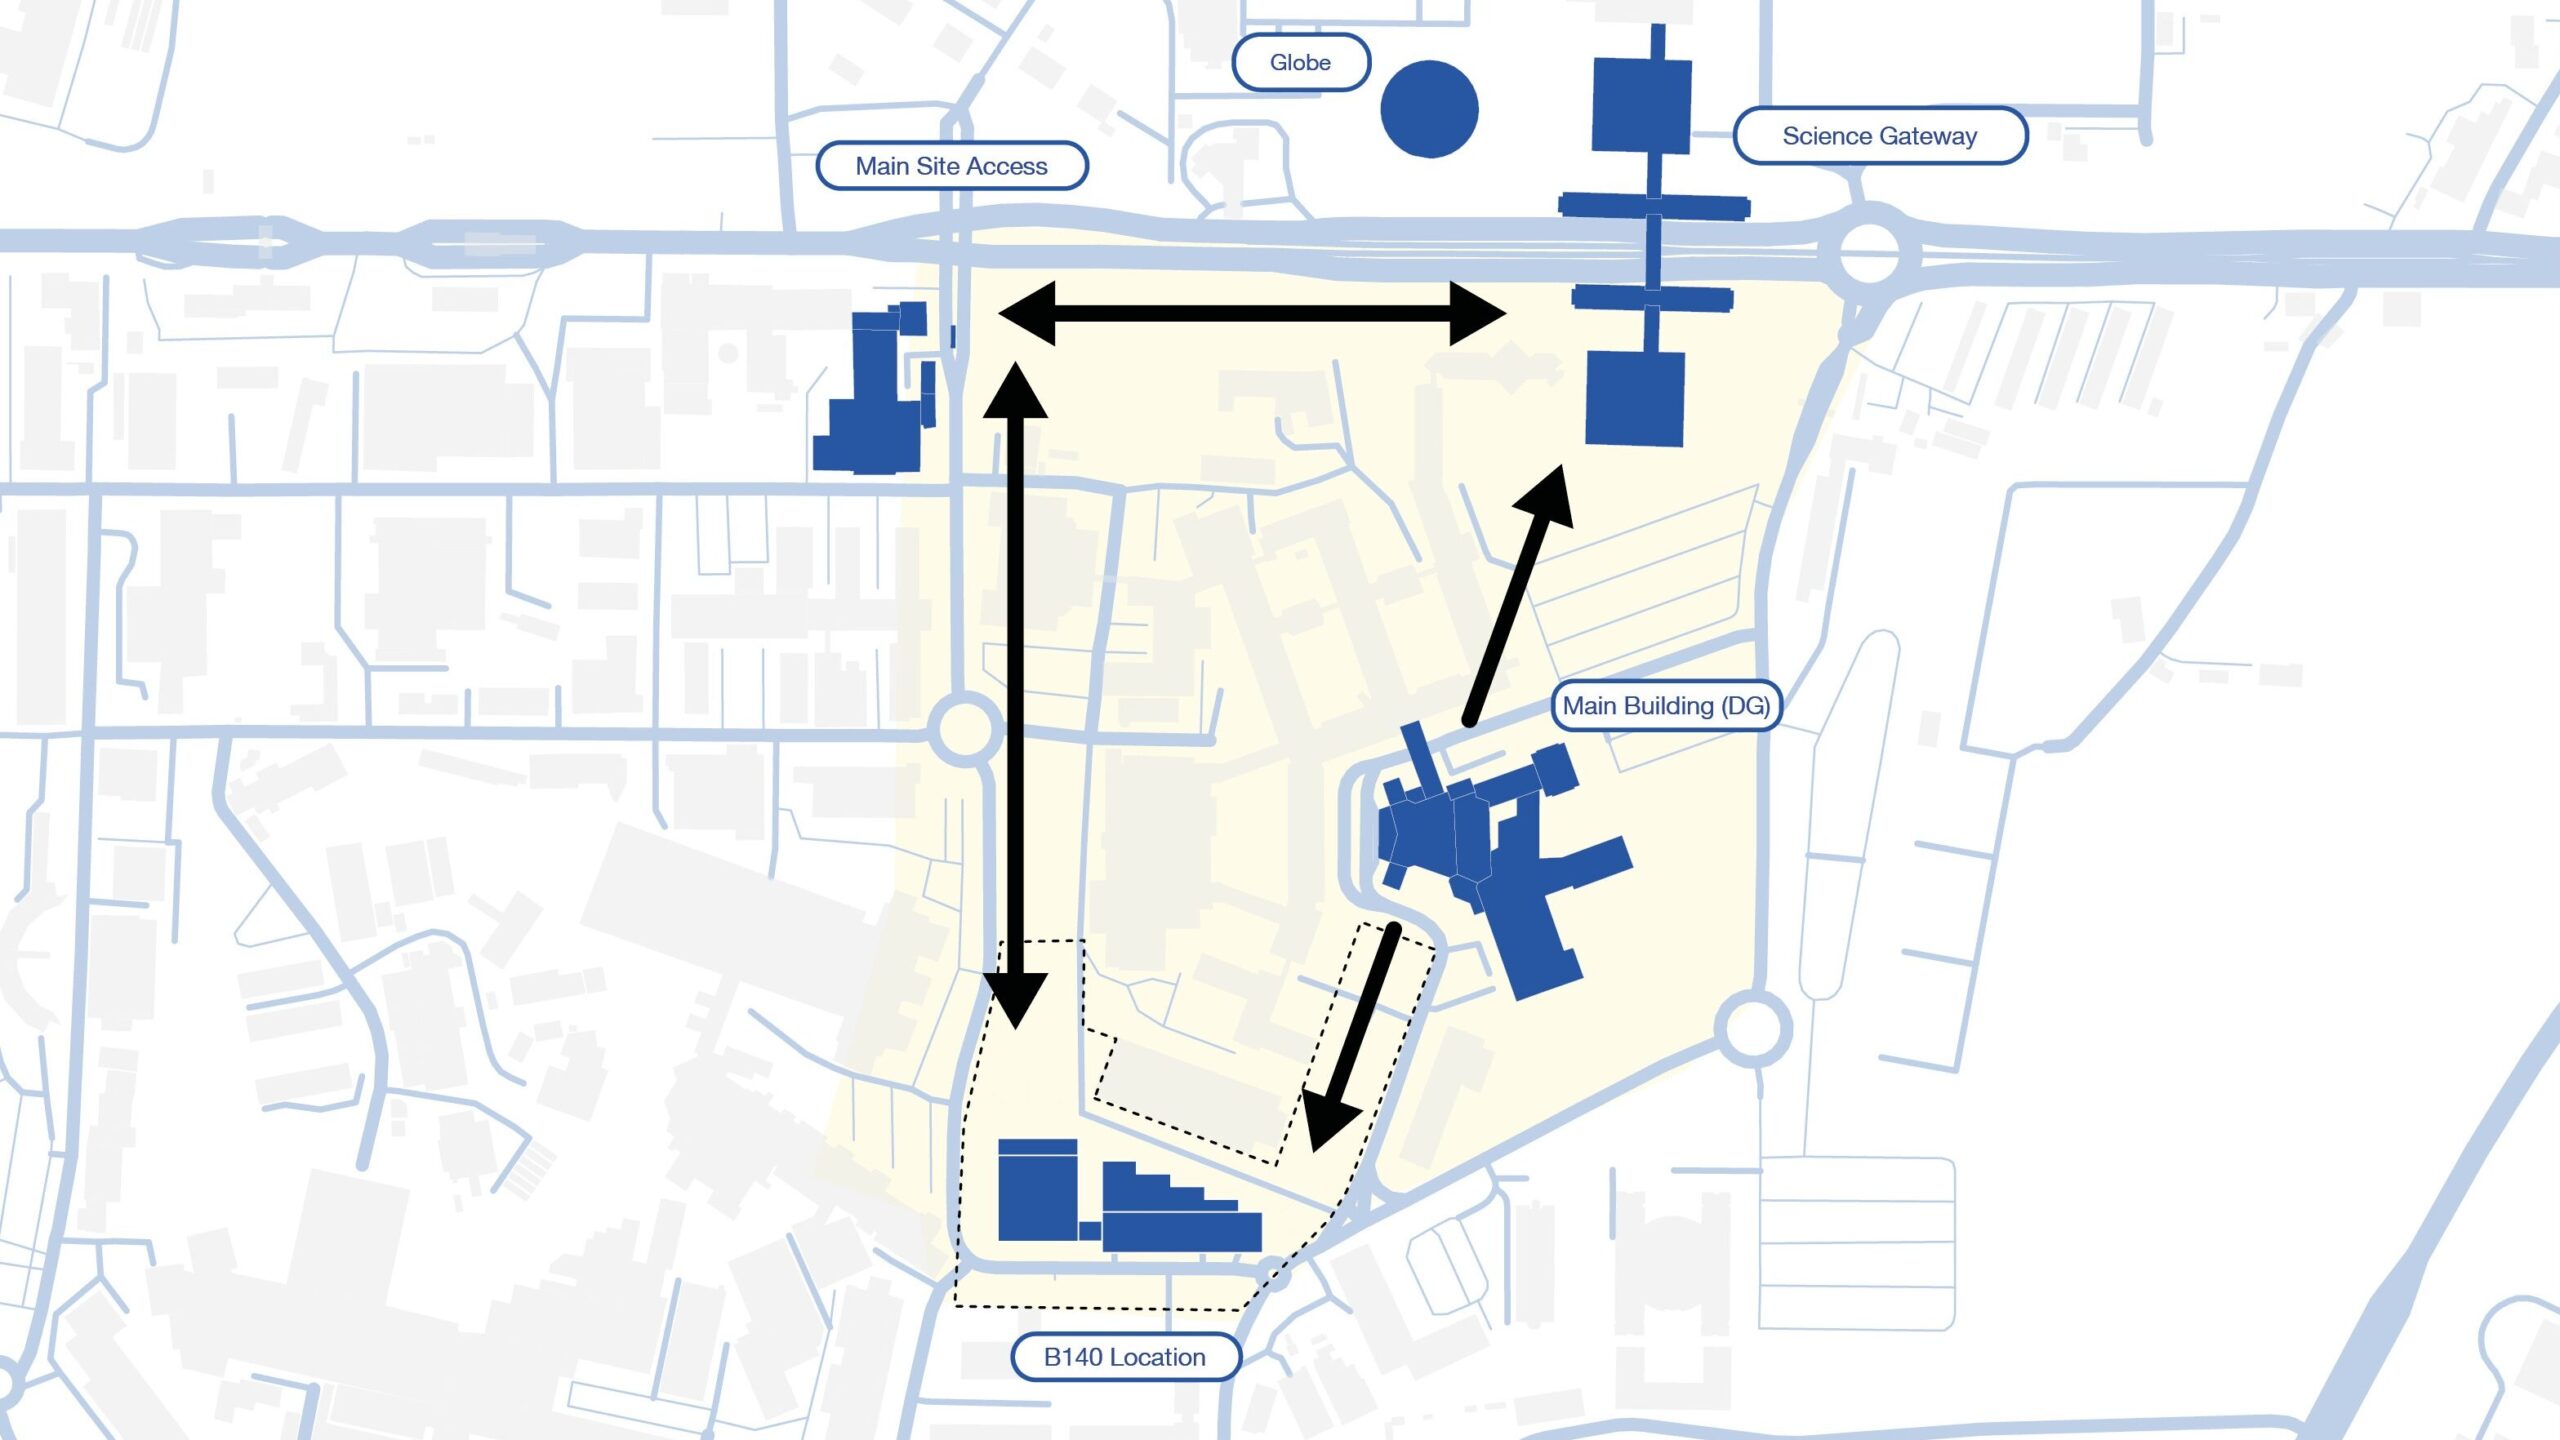
Building 140 represents a key opportunity to strengthen the urban and architectural quality of the CERN Meyrin campus. Its strategic location underscores the role of B140 as a crucial gathering point for the CERN community and a symbol of the site’s ongoing architectural evolution.
The project responds to the requirements of multiple CERN user groups by bringing together a diverse range of functions within a new building complex comprising approximately 17,500 m² gross floor area. Replacing obsolete facilities, the project will establish a new activity hub that reinforces the structure, visibility, and identity of the campus.
The project supports the ambitions of the CERN Masterplan 2040 by contributing to a more legible, connected, and high-quality campus environment.
The development is organised as two interconnected building volumes forming a coherent overall composition. This organisation is a direct response to the project’s phasing requirements, with the development delivered in two sequential construction phases.
Phase 1 primarily accommodates the relocation of the Experimental Physics (EP) Department, including offices, laboratories, and workshop facilities for the Detector Technologies (EP-DT) group, currently located within buildings occupying the footprint of the future Phase 2 development. Once these existing facilities are vacated and demolished, the construction of Phase 2 can proceed.
Phase 2 accommodates the CERN Learning Centre bringing together training and educational functions across multiple services, the International Relations (IR) sector, and the CERN Directorate (DG). Together, the two phases combine laboratories, workshops, offices, learning and training spaces, meeting and governance facilities, media and support spaces, and social functions including a cafeteria, creating a multifunctional environment that supports both specialised technical activities and broader institutional interaction.
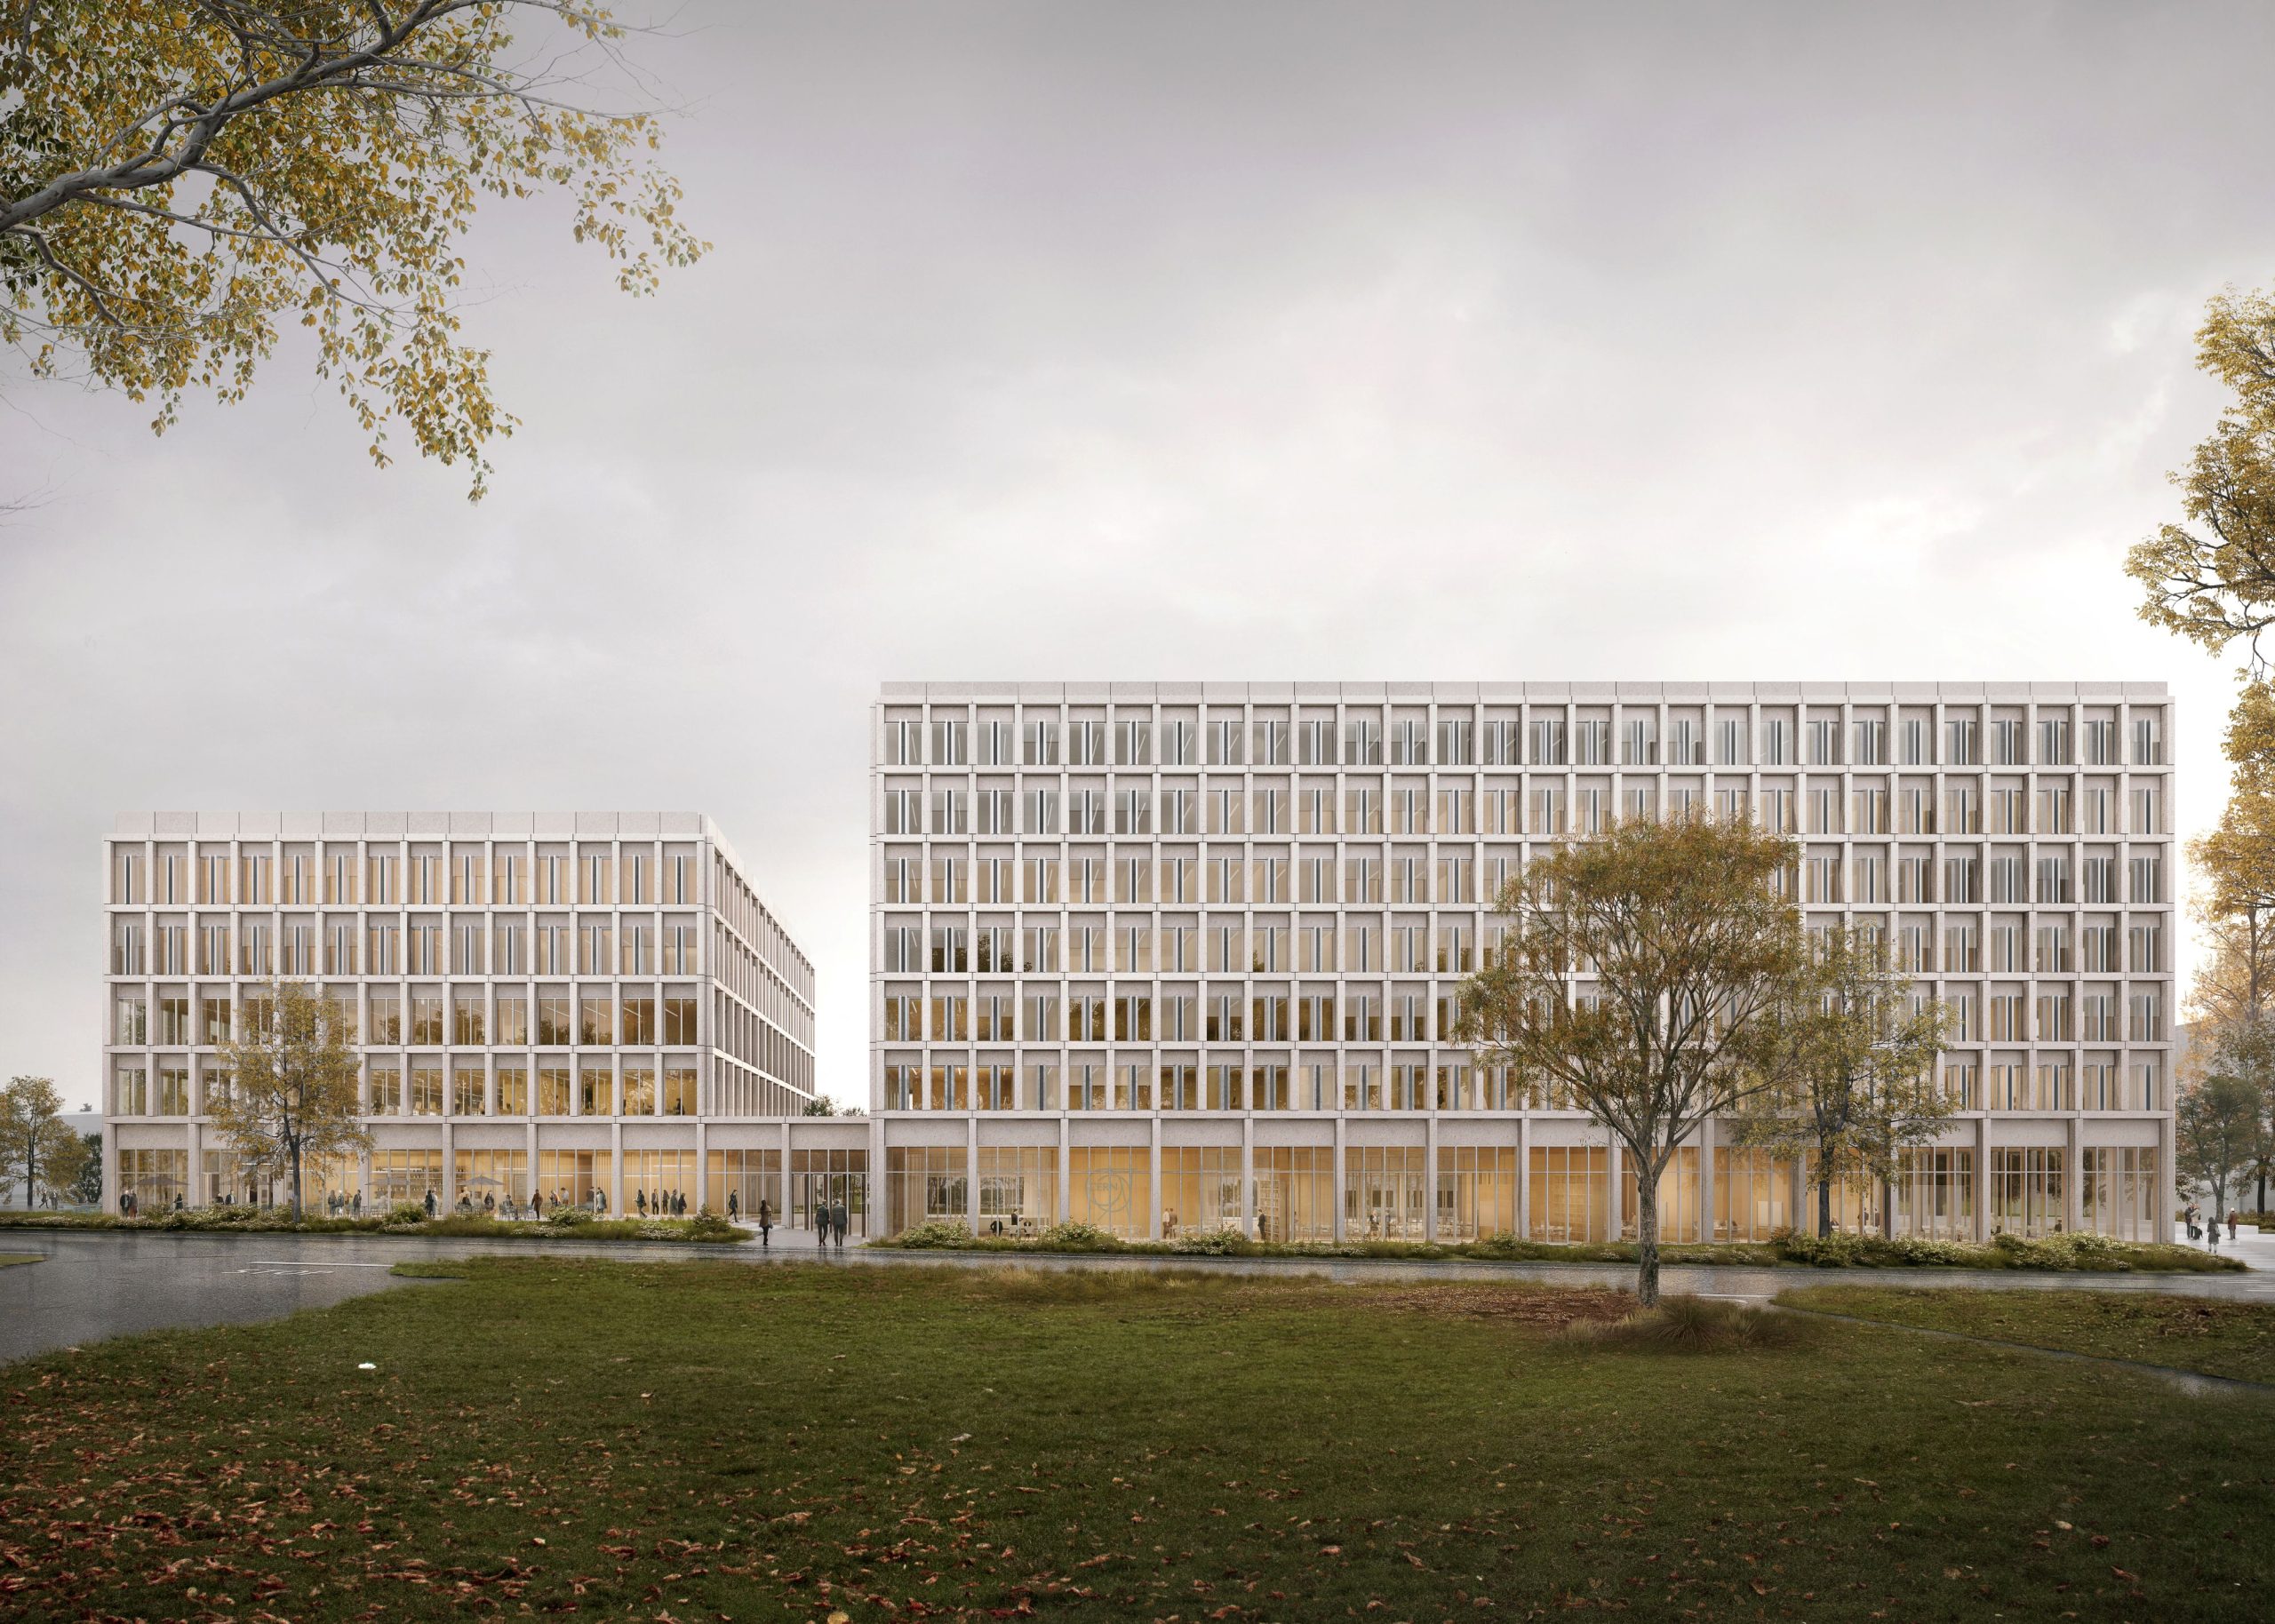
Overall, Building 140 embodies CERN’s ambition to deliver a high-quality, multifunctional, and sustainable environment that supports research, learning and collaboration within a coherent and future-oriented architectural framework and capable of evolving with CERN’s long-term needs.
The Working Environment
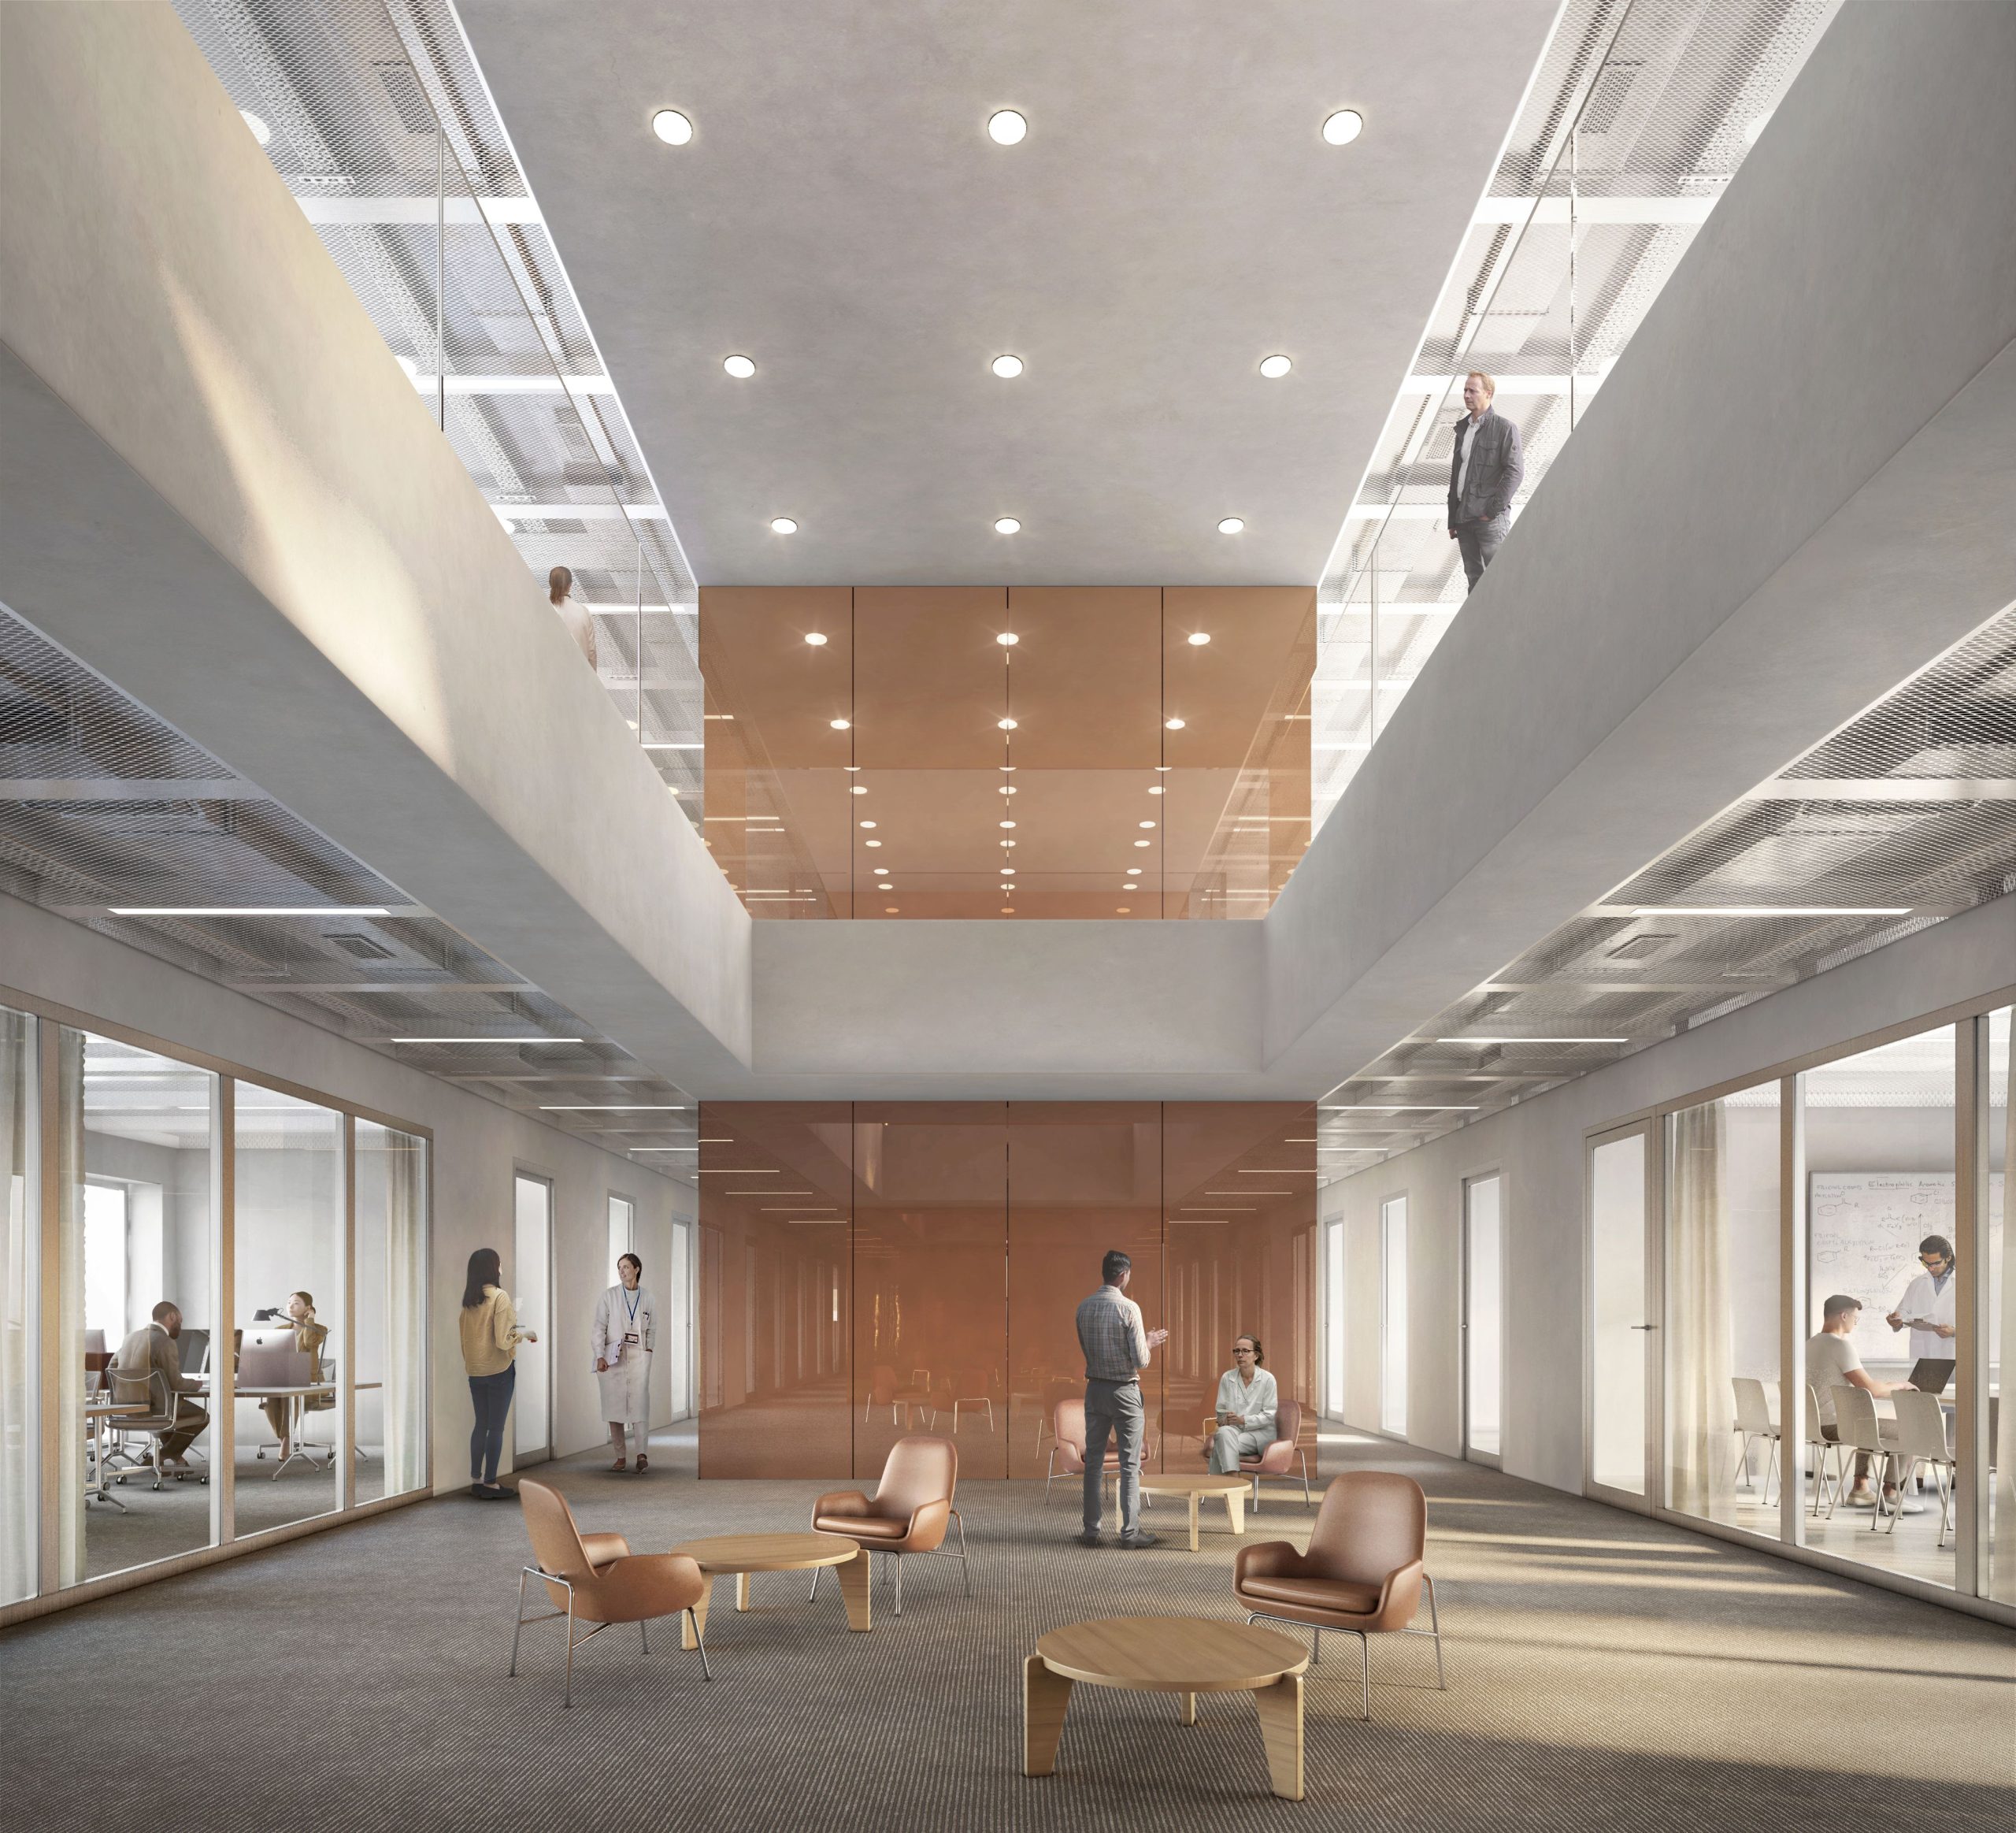
Building 140 has been designed to provide a high-quality working environment that brings together research, technical, learning and administrative activities within a single, connected facility.
The building promotes collaboration through open, welcoming shared spaces, intuitive circulation and a variety of formal and informal meeting areas that encourage interaction and knowledge exchange across departments. Flexible workspaces are designed to adapt to evolving needs while supporting both focused individual work and collaborative teamwork.
Generous natural daylight, open views across the CERN campus and surrounding landscape, and spacious interior volumes contribute to a comfortable and inspiring workplace. Clear wayfinding, accessible circulation and well-integrated support facilities ensure an efficient and user-friendly environment.
Building 140 also places a strong emphasis on wellbeing, offering welcoming social spaces, modern amenities and high-quality learning and meeting environments that foster innovation, collaboration and professional development. Together, these features create a flexible, inclusive and future-ready workplace that reflects CERN’s collaborative culture and long-term vision.
Facts and Figures
Phase 1 Building
- Gross floor area: 10 407 m2
- Net usable area: 8 757 m2
- Total capacity: 777 users
- Building height: 28 m
- Primary users: EP / EP-DT
- Spaces: offices, workshops, laboratories, meeting rooms
Phase 2 Building
- Gross floor area: 7 182 m2
- Net usable area: 6 002 m2
- Total capacity: 1 029 users
- Building height: 25.4m
- Primary users: IR / Learning Centre / DG
- Spaces: council room, offices, learning centre, meeting rooms, studio, cafeteria