
New state-of-the-art CERN building enters design development stage
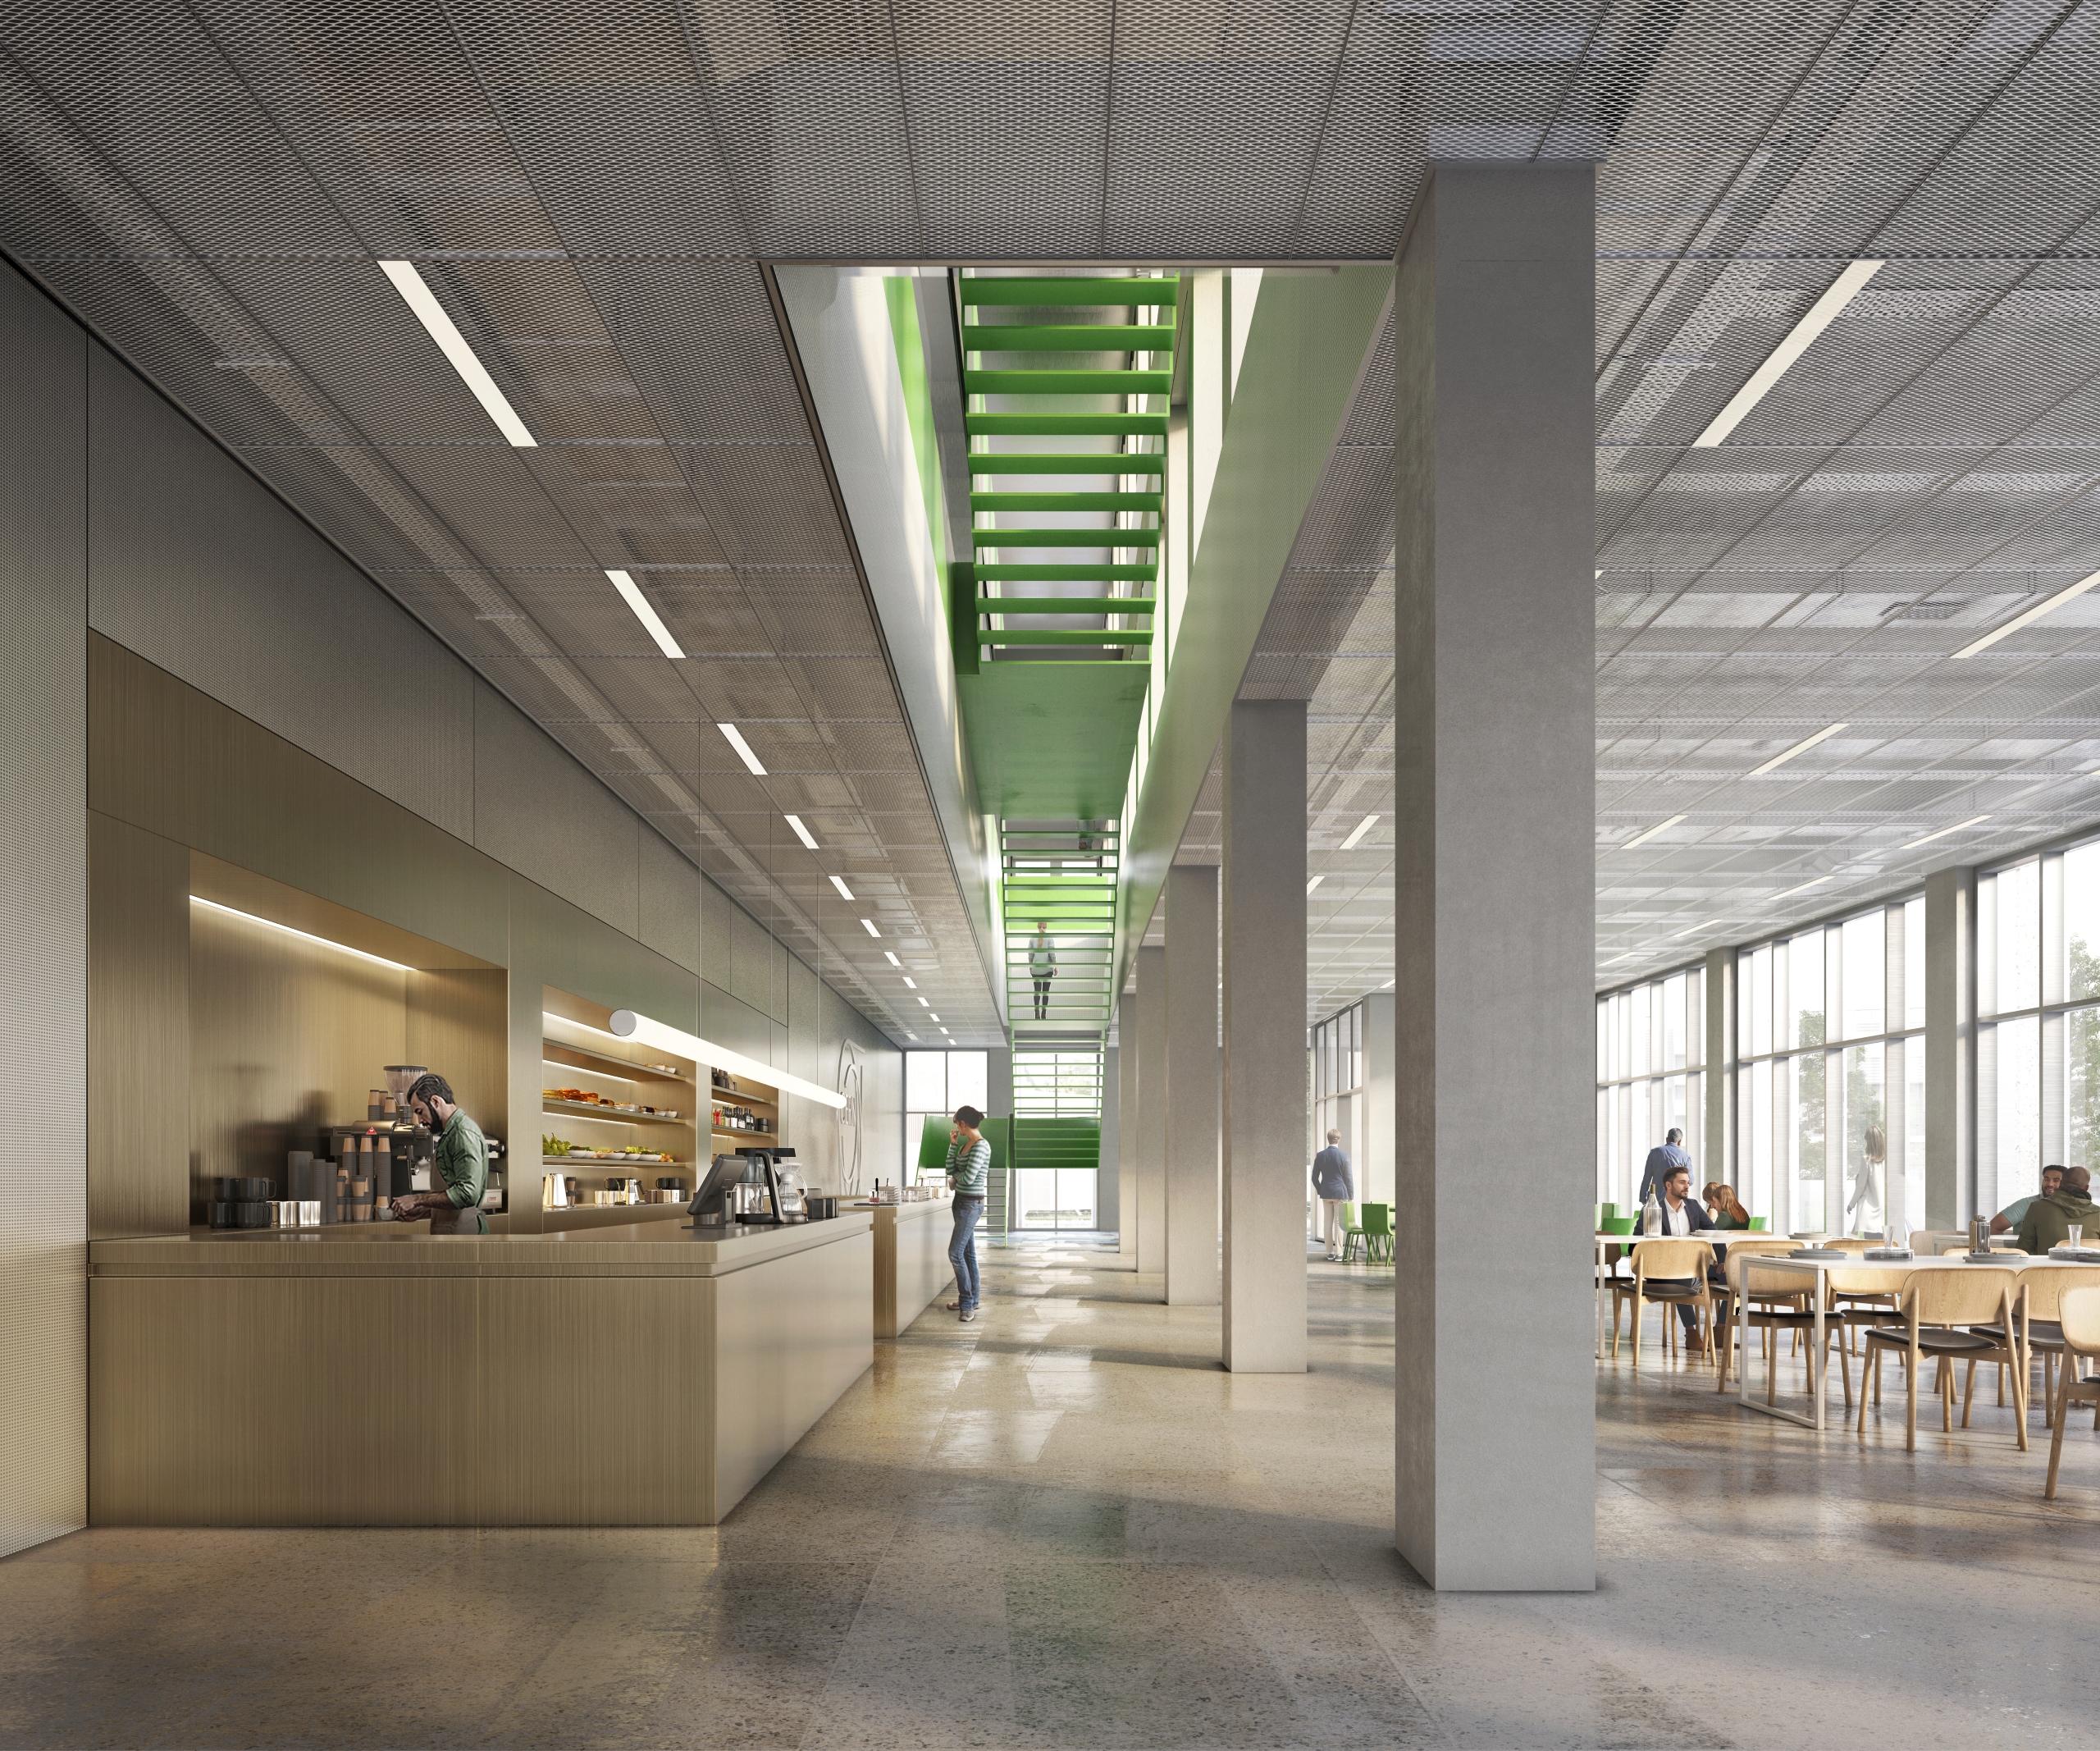
Following approval by the CERN Finance Committee in September 2024, the project is now in its design development stage.
In line with the CERN Master Plan 2040, Building 140 plays a pivotal role in redefining the Meyrin campus, together with the renovation programme including B60, B180, service premises (Library, CSCS) and the construction of Building 777 on the Prévessin campus. This transformation embodies CERN’s commitment to creating an architectural identity, fostering collaboration, and setting a world-class benchmark for innovation and knowledge sharing.
Strategically located on Route Bakker, near Entrances A, B and C, the building will be developed in two phases. Phase one construction, set to begin in 2027, focuses on providing office space, laboratories and workshops for the Experimental Physics (EP) department. Phase two, set to begin in 2032, is foreseen for the CERN Learning Centre, part of the International Relations sector, a new CERN Council room and a cafeteria, following the demolition of older existing buildings.
With a compact and functional modular design spanning 15 600 m², building 140 will be a state-of-the-art building designed as a highly visible landmark and will prioritise environmental sustainability, including the targeting of BREEAM and Minergie certifications.
The project is led by the Site and Civil Engineering department (SCE), and a contract for consultancy services and work supervision for the construction has now been awarded to KAAN Architecten from Rotterdam, Netherlands, in joint venture with local firms FRES Architectes and TEKHNE from Geneva, Switzerland. Once operational, Building 140 will free up several existing buildings on site to allow future renovation or demolition. Read more on the architect’s press release.